
Open House Sun, Sep 27th 11:00 AM - 01:00 PM






Address
10501 113 Street, Grande Prairie, AB
Price
$ 404,900
Property Attributes
- MLS#A2347324
- TypeSingle Family
- Listing Status Active
- CityGrande Prairie
- NeighbourhoodWestgate
- Postal CodeT8V 3Z3
- Style2 Storey
- Year Built2011
- Price$ 404,900
- Bedrooms3
- Full Bathrooms1
- Half Bathrooms2
- Sqr Footage1265
- Lot Size0.079798 Acres
Data Source:
Pillar 9 Technologies
Property Description
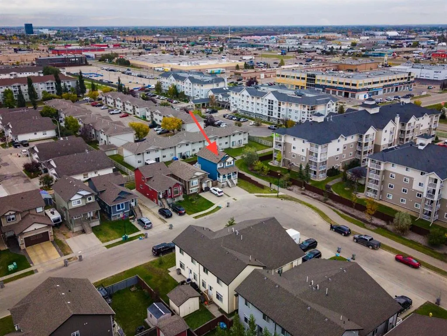
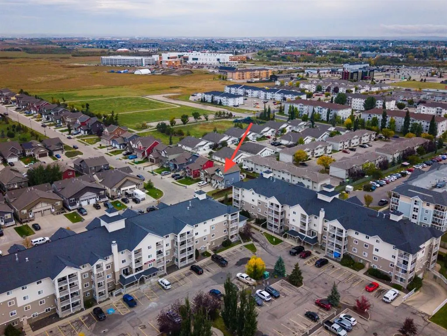
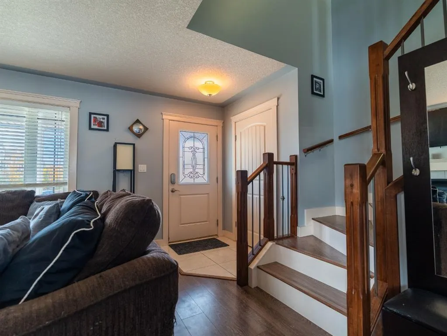
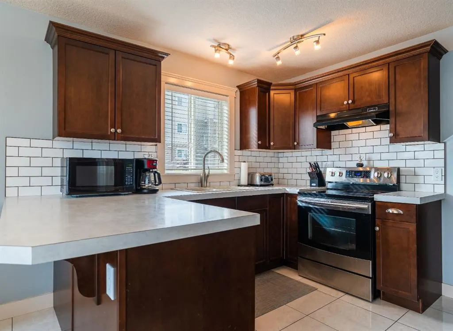
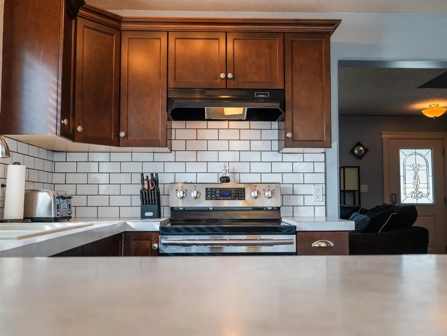
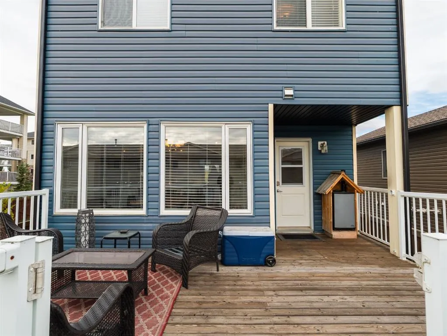
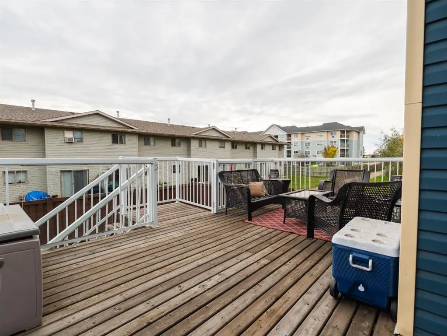
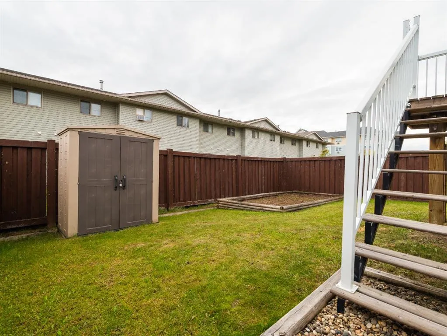
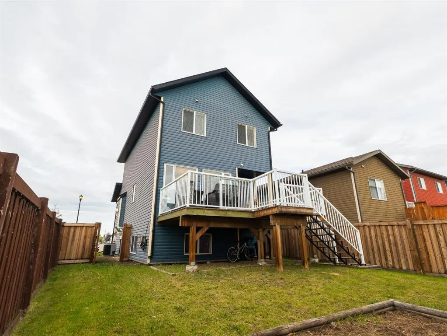
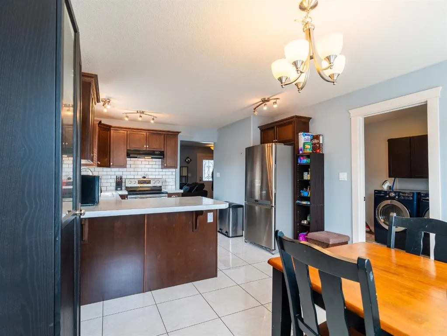
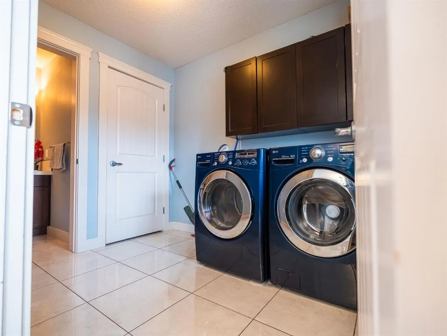
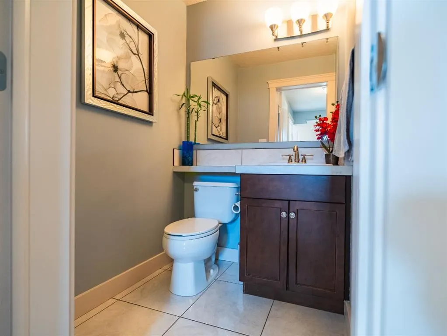
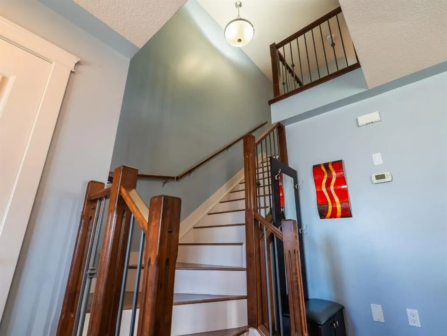
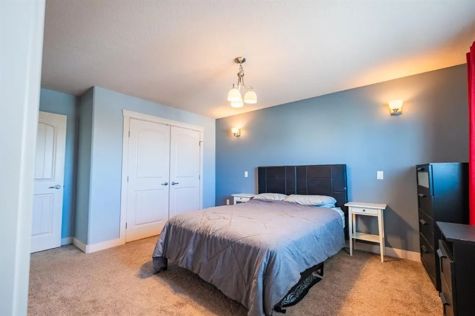
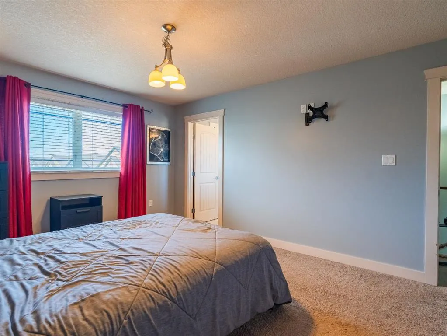
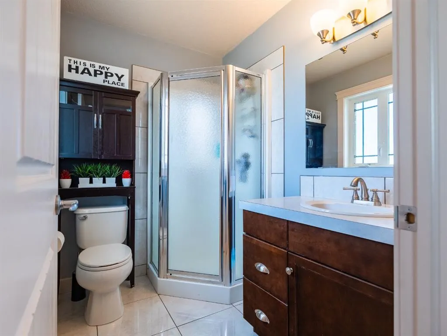
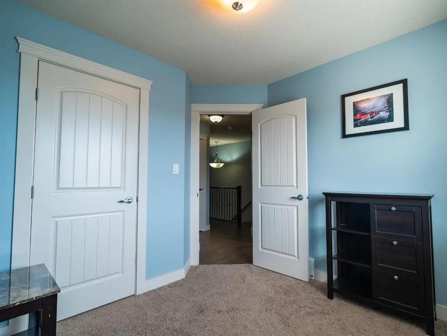
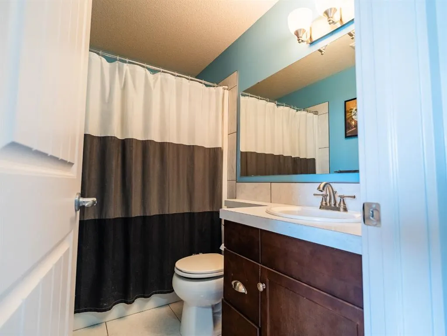
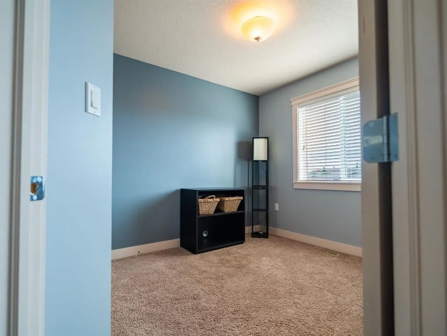
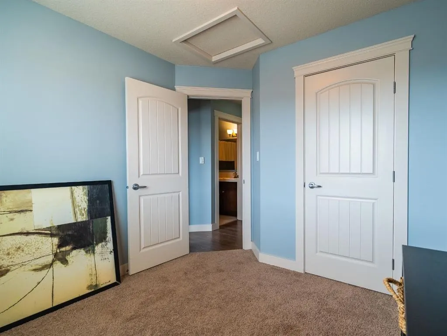
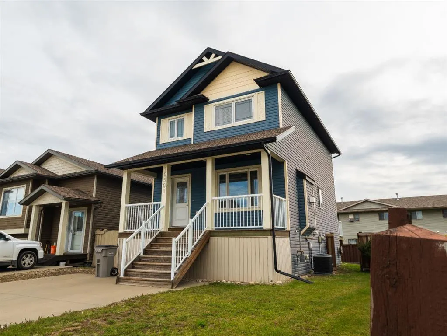
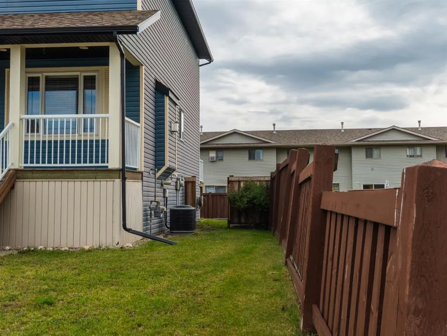
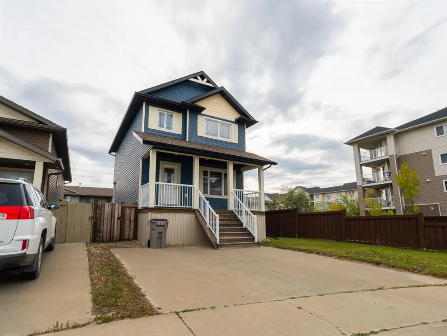
Unlock Home Ownership in an attainable 2 storey home, that provides you with versatile space and convenience! Westgate welcomes you, as a walk-to-everything type of a location. If you drive, great! 2 parking spots on your concrete driveway. Don't drive? Absolutely fine!! Walk anywhere from your front door. Grocery, leisure, recreation, medical, school/college and so much more. As cooler temperatures greet us, rest assured your bus stop is near, too! The minute you arrive to this house you'll start with enjoying the curb appeal. The covered front porch is a sweet space that compliments this home so well. Imagine a chair and bistro table out front where you can sit and enjoy while being protected by the elements of rain, sun, or even wind. An entry way greets you into your living room, with a tasteful gas fireplace. A space to cozy up. Some separation of rooms here is so pleasant! Next to the living room is your kitchen with brown cabinetry and stainless steel appliances. A breakfast bar style counter top that would allow for a few counter height stools. A large and bright dining area with full sized windows really gives this area beautiful natural light. Next room over is your LAUNDRY ROOM. Yes! Not in the basement. Your main floor half bathroom is here as well. AND a door to your back deck where BBQ'ing just became so convenient. This backyard is really all you need, with a shed for storage, under deck space for further storage. Grass area for yourself or the kids, even the dogs! If you enjoy having your own garden or even a flower bed or SAND BOX, then there's the perfect spot for you to create. This home has a full basement, undeveloped, so you get to make it your own. Upstairs are your bedrooms! 2 spare rooms very generous in size. A full bathroom, with a tub/shower combo, toilet, and vanity. Master bedroom is king sized. Has a great closet and your very own ensuite, too. This home comes with AC, so next summer is a comfortable delight. The neighbourhood of Westgate really is a scenic neighbourhood, with homes of many colours, trees, playgrounds, a pond with a walking/biking path, and farmers fields that surround the north side. A high walkability score here in Westgate, and an even higher lifestyle satisfaction score. Welcome yourself home here, in the neighbourhood and community of WESTGATE! Get touring through this one.
| Price History | |
|---|---|
| 9/22/2026 | Listed $404,900 |
General Features
| Heating | Forced Air,Natural Gas |
|---|---|
| Cooling | Central Air |
| Roof | Asphalt Shingle |
| Appliances | See Remarks |
| Zoning | RS |
| Restrictions | None Known |
| Year Built | 2011 |
| Architectural Style | 2 Storey |
| Community Features | Other,Park,Playground,Shopping Nearby,Sidewalks,Street Lights,Walking/Bike Paths |
| Levels | Two |
| Property Subtype | Detached |
| Transaction Type | For Sale |
| County | Grande Prairie |
| Property Type | Residential |
| Subdivision Name | Westgate |
| Parking Total | 2 |
| Construction Materials | Concrete,Vinyl Siding,Wood Frame |
| Full Baths | 1 |
| Status | Active |
| City | Grande Prairie |
| Basement Development | Unfinished |
| Structure Type | House |
| Standard Status | Active |
| Condo Type | Not a Condo |
| Suite | No |
Interior Features
| Interior Features | Breakfast Bar,Laminate Counters,No Smoking Home,See Remarks,Sump Pump(s),Tankless Hot Water,Vinyl Windows |
|---|---|
| Basement | Full |
| Flooring | Carpet,Laminate,Tile |
| Fireplace Features | Gas |
| Fireplaces Total | 1 |
| Basement Features | Other |
| Half Baths | 2 |
| Bedrooms Above Grade | 3 |
| Rooms Above Grade | 3 |
| Ensuite | Yes |
| Total Bedrooms | 3 |
| Below Grade Finished Area | 625.00 |
| Below Grade Finished Area Unit Type | SquareFeet |
| Total Baths | 3 |
| Laundry Features | Laundry Room,Main Level |
| Main Level Finished Area | 625.00 |
| Main Level Finished Area Metres | 58.06 |
| Main Level Finished Area SF | 625.00 |
| Main Level Finished Area Srch Sq | 625.00 |
| Main Level Areas | SquareFeet |
Exterior Features
| Exterior Features | Garden,Storage |
|---|---|
| Lot Features | Back Yard,Cul-De-Sac,Landscaped |
| Fencing | Fenced |
| Inclusions | Fridge,Stove,Dishwasher,Washer/Dryer,Curtain Rods,Blinds,Shed,AC |
| Parking Features | Concrete Driveway,Parking Pad |
| Frontage Length | 12.20M 40`0 |
| Foundation | Poured Concrete |
| Lot Size Acres | 0.08 |
| Lot Size Square Feet | 3476 |
| Frontage Ft | 40.03 |
| Patio And Porch Features | Deck,Front Porch,See Remarks |
Amenities
- Foreclosure
- Views
- Short Sale
- New Construction
- Adult 55+
- Lease To Own
- No Strata Fees
- Furnished
- Primary On Main
- Air Conditioning
- Seller Finance
- Green
- Fixer Upper
- Horse
- Golf
- Fireplace
- Deck
- Garage
- Basement
- Pool
Property vs Single Family Average in T8V 3Z3
Price
Year Built
Visits
 Data is supplied by Pillar 9 &trade MLS ® System. Pillar 9&trade is the owner of the copyright in its MLS ® System. Data is deemed reliable but is not guaranteed accurate by Pillar 9&trade. The trademarks MLS ®, Multiple Listing Service ®, and the associated logos are owned by The Canadian Real Estate Association (CREA) and identify the quality of services provided by real estate professionals who are members of CREA. Used under license.
Last Updated: September 23, 2026 5:09 AM UT
Data is supplied by Pillar 9 &trade MLS ® System. Pillar 9&trade is the owner of the copyright in its MLS ® System. Data is deemed reliable but is not guaranteed accurate by Pillar 9&trade. The trademarks MLS ®, Multiple Listing Service ®, and the associated logos are owned by The Canadian Real Estate Association (CREA) and identify the quality of services provided by real estate professionals who are members of CREA. Used under license.
Last Updated: September 23, 2026 5:09 AM UT
 All information deemed reliable but not guaranteed. All properties are subject to prior sale, change or withdrawal. Neither listing broker(s) or information provider(s) shall be responsible for any typographical errors, misinformation, misprints and shall be held totally harmless. Listing(s) information is provided for consumer's personal, non-commercial use and may not be used for any purpose other than to identify prospective properties consumers may be interested in purchasing. The data relating